
When purchasing an ultra-luxury home, a primary consideration for modern families is how well the living environment caters to every generation under one roof. In contemporary urban Indian households, a home must function simultaneously as a playful haven for young children, a quiet and accessible sanctuary for elderly parents, and a sophisticated space for working professionals.
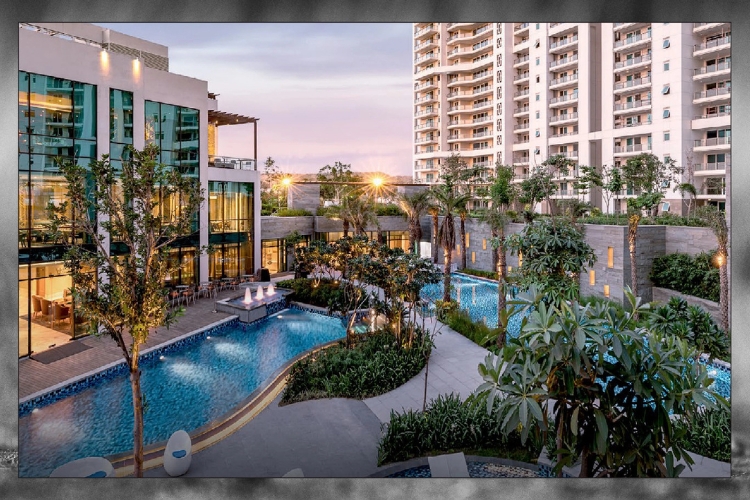
Spanning 25 expansive acres in Sector 63 along Gurgaon’s Golf Course Extension Road, DLF The Arbour is designed as a complete multi-generational lifestyle sanctuary. By balancing ultra-low-density residential planning with dedicated age-specific recreational zones, the development sets a high benchmark for family-centric urban living.
1. Safety and Freedom: A Completely Car-Free Surface Level
In traditional high-rise developments, surface-level traffic, delivery vehicles, and parking ramps pose constant safety hazards for children and senior citizens. DLF The Arbour resolves this by adopting an innovative subterranean mobility network:
-
100% Subterranean Vehicular Movement: All vehicular traffic, parking access, and delivery routes are diverted underground immediately at the primary entrance gates.
-
Uninterrupted Pedestrian Mobility: With zero surface vehicular movement across the 25-acre estate, children can run freely and seniors can stroll safely along manicured walkways without safety concerns.
-
Emergency Vehicle Access: Specially designed reinforced green corridors ensure emergency vehicles can access any tower core without disrupting daily pedestrian life.
2. Age-Inclusive Recreation and Biophilic Play Zones
A successful family-focused master plan offers tailored recreational amenities that encourage outdoor activity and community engagement for every age group.
-
Dedicated Children’s Play Ecosystems: Multi-age outdoor play areas feature soft-impact flooring, adventure play equipment, and shaded seating for parents and caregivers.
-
Senior Citizen Courtyards: Tucked away from noisy activity zones, quiet reflexology walkways, shaded seating gazebos, and flower gardens provide peaceful outdoor spaces for elderly residents to relax and socialize.
-
Active Sports Infrastructure: Older children and adults enjoy access to professionally maintained tennis courts, badminton courts, half-basketball courts, and temperature-controlled indoor swimming pools year-round.
3. Thoughtful Spatial Planning for Co-Living
The physical layout of an apartment determines how comfortably a multi-generational family can live together. Spanning approximately 3,950 square feet, the 4 BHK plus utility residences at The Arbour incorporate spatial separation to maintain harmony and privacy:
-
Dual Primary Suite Architecture: Layouts feature multi-primary suite configurations, allowing senior parents and working couples to enjoy spacious private quarters complete with attached en-suite bathrooms and walk-in dressing zones.
-
Acoustic Separation: Bedroom quarters are positioned away from central entertainment zones, ensuring children can rest undisturbed while adults entertain guests in the main living and dining halls.
-
Independent Utility and Staff Quarters: Each residence features a dedicated utility area and staff room with a separate entrance, ensuring daily household support operations function smoothly without intruding on private family life.
4. Holistic Health, Wellness, and Community Security
Beyond physical amenities, a family home must offer total peace of mind regarding security and health.
-
Multi-Tier Digital and Physical Security: Gated perimeter monitoring, biometric entrance controls, smart visitor verification apps, and trained security teams ensure complete security across all 25 acres.
-
Pure Air and Green Spaces: With 85% of the land dedicated to green landscaping, native foliage, and water bodies, the microclimate offers cleaner air and a cooler outdoor environment compared to dense urban city streets.
Conclusion
DLF The Arbour proves that true luxury real estate is built around the family. By combining a completely car-free ground plane, 85% open green landscapes, age-inclusive amenities, and spacious 3,950 sq. ft. 4 BHK floor plans, it offers a secure and multi-generational sanctuary where children, parents, and grandparents can thrive together along Golf Course Extension Road.
Rajat